The best running trails around Birdingbury
4.4
(34)
3,284
runners
217
runs
Jogging around Birdingbury offers access to a network of routes set within the scenic English countryside of Warwickshire. The region features a north-south ridge of clay and limestone, with streams flowing into the River Leam, creating varied terrain. Notably, parts of the former Rugby to Leamington Spa railway line have been converted into traffic-free paths, providing relatively flat or gently undulating surfaces ideal for running. Elevations in the area range from approximately 220 feet (67m) near the River Leam to…
Last updated: August 3, 2026
3
runners
10.4km
01:06
40m
40m
Moderate run. Good fitness required. Mostly paved surfaces. Suitable for all skill levels.
17
runners
Moderate run. Good fitness required. Mostly paved surfaces. Suitable for all skill levels.

Sign up for free
14
runners
5.79km
00:36
30m
30m
Moderate run. Good fitness required. Mostly paved surfaces. Suitable for all skill levels.
12
runners
10.5km
01:06
50m
50m
Moderate run. Good fitness required. Mostly paved surfaces. Suitable for all skill levels.
14
runners
Moderate run. Good fitness required. Mostly paved surfaces. Suitable for all skill levels.
Get access to more routes and recommendations from other explorers.
Sign up for free
Already have an account?
Our route recommendations are based on thousands of hikes, rides, and runs completed by other people on komoot.
Start today with a free account
Your next adventure awaits.
Login or Signup

Tips from the Community


This church is located in the center of Southam, very close to the River Stowe. The church, dedicated to the Apostle Saint James, was built during the 14th century with lias and red sandstone. The structure consists of a nave, chancel, aisles, and north and south porches, as well as a west tower with a spire
1
0
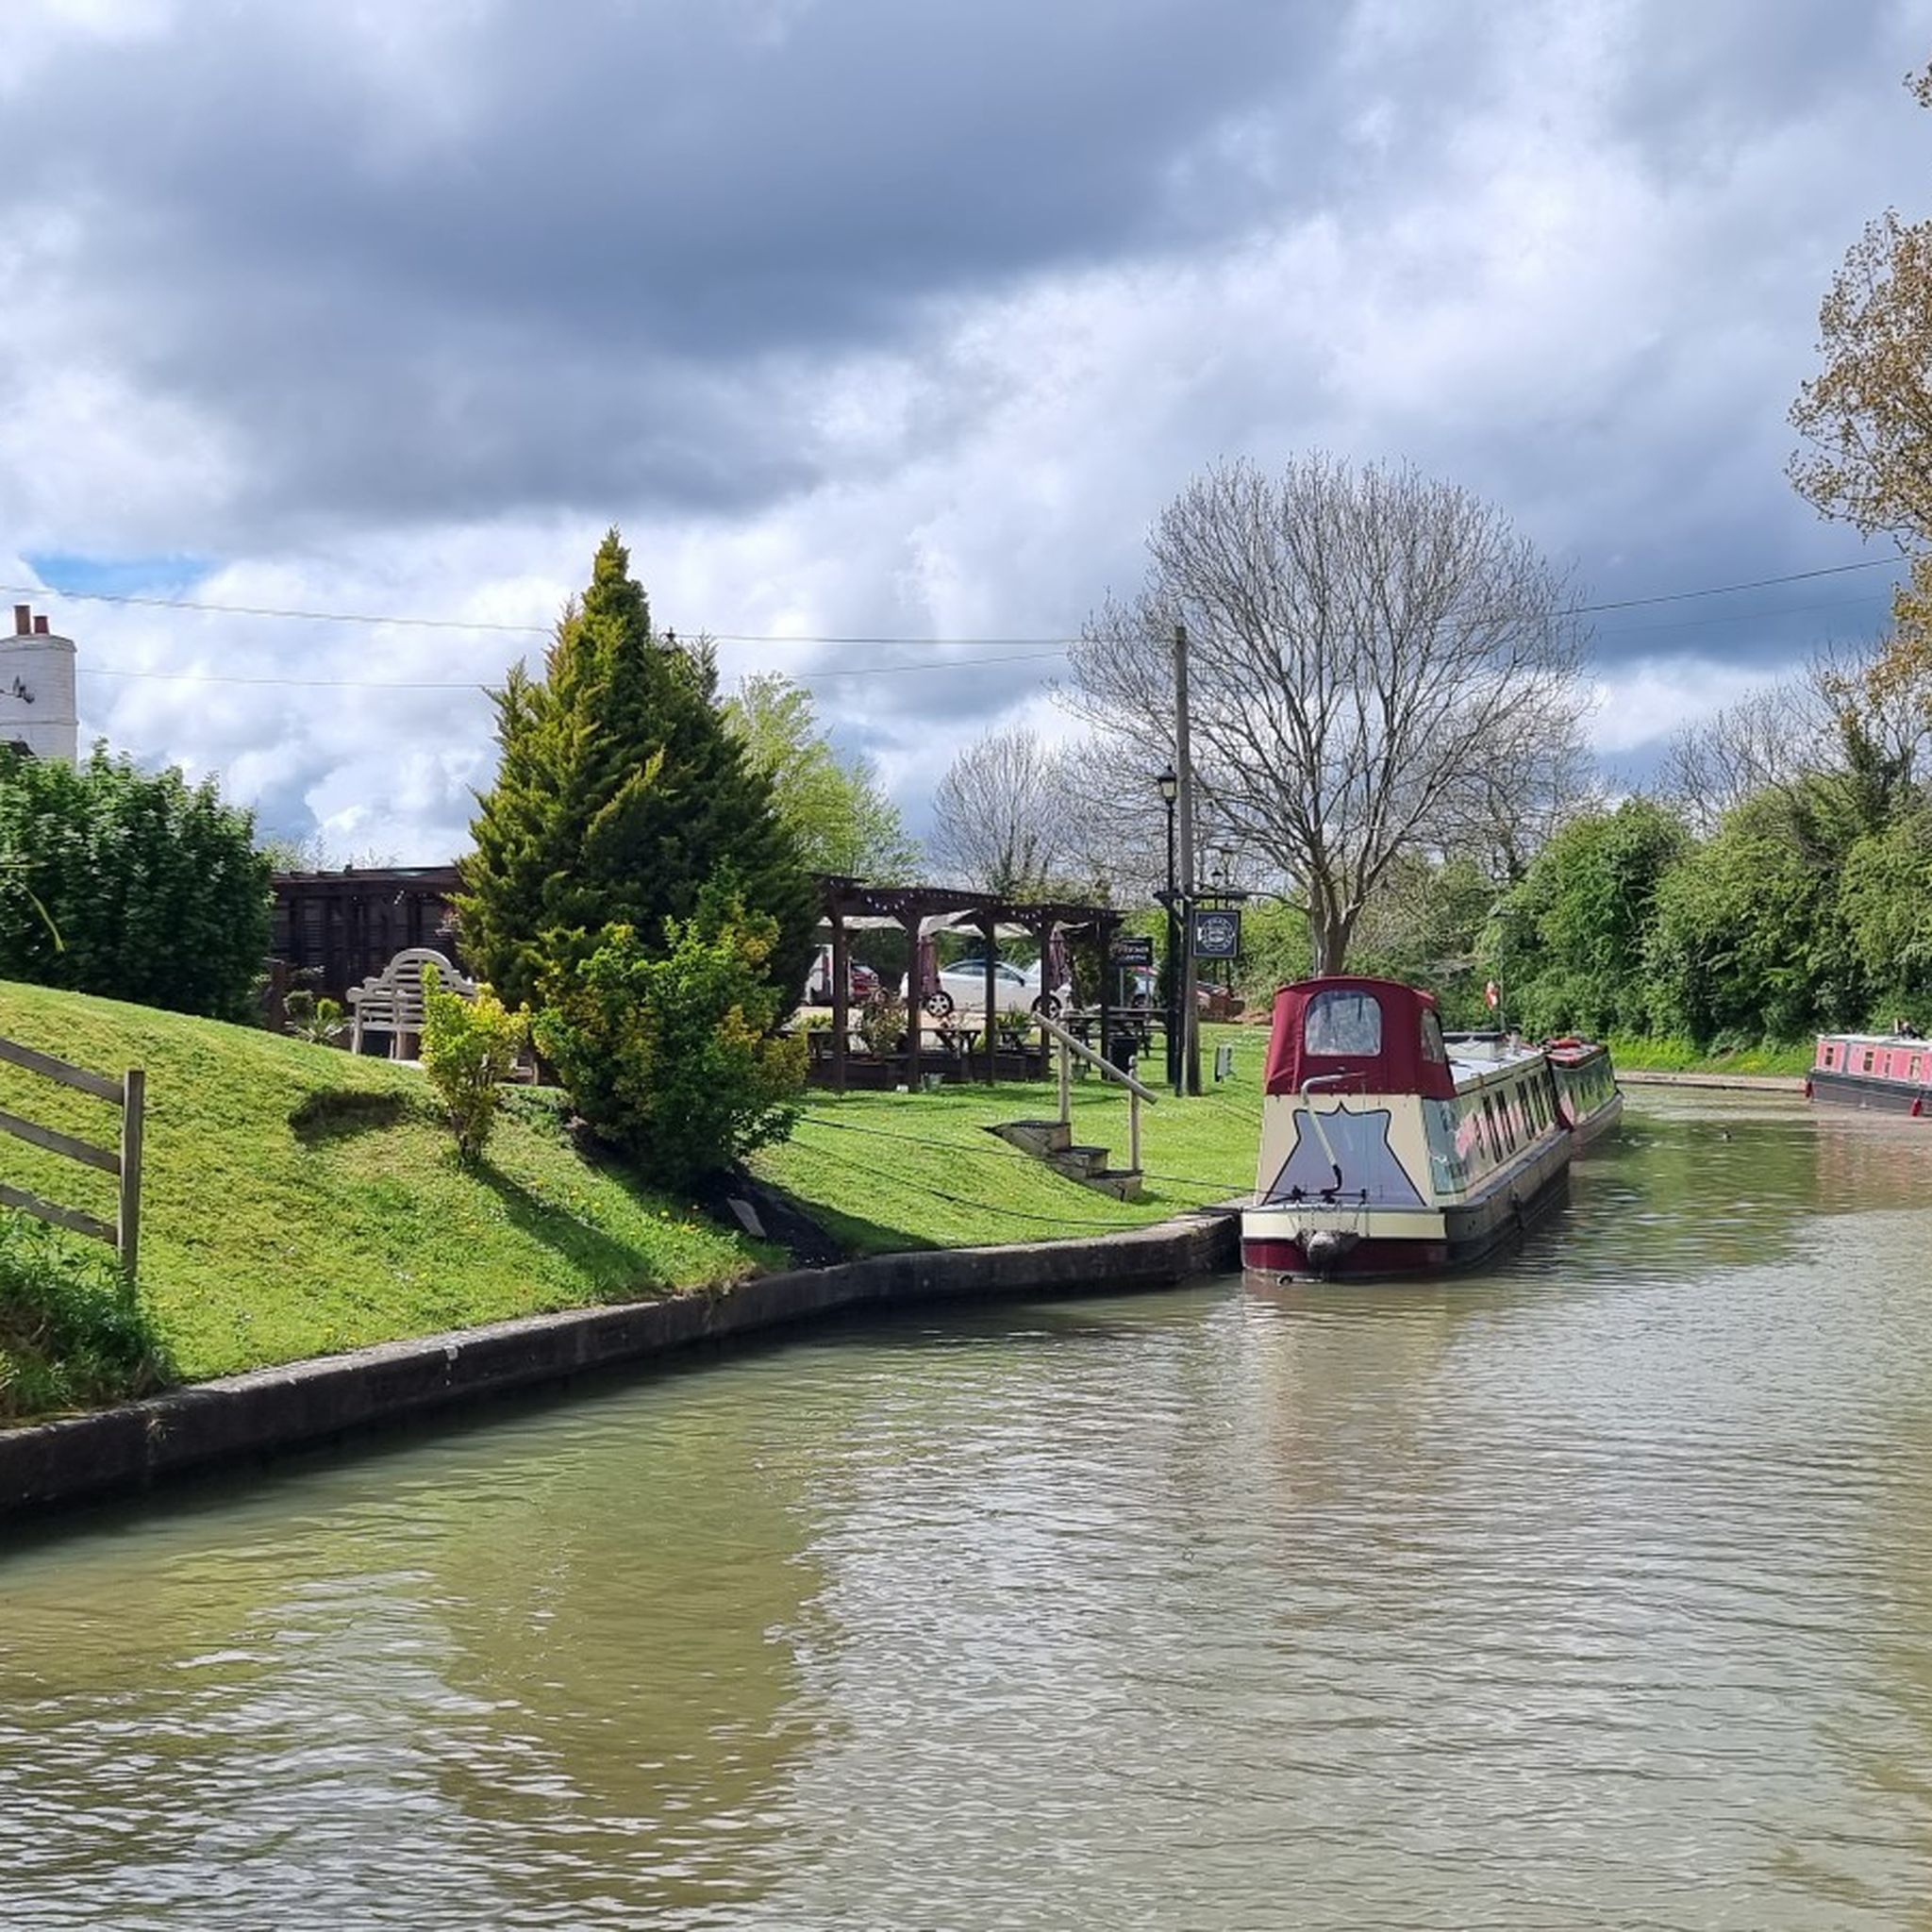
In this section, we can observe the four Bascote Locks, which are a part of the Grand Union Canal. This stretch features a staircase, and at the highest lock, remnants of older narrow locks can be seen.
1
0
Holy Trinity Church has its origins in the 1100s, undergoing modifications over the following years, with notable improvements undertaken during the 1400s. The Millennium route runs alongside this church, which we can follow if we want to enjoy a pleasant run in the area.
1
0

A fine example of a Warwickshire town. Lovely old town centre with plenty of options for refreshments.
1
0

Napton Bridge No 110 is a minor waterways place on the Oxford Canal (Southern Section - Main Line) between Old Engine House Arm Junction (2 miles and 5¾ furlongs and 7 locks to the south) and Napton Junction (Junction of Grand Union and Oxford Canals) (3¾ furlongs to the east). The nearest place in the direction of Old Engine House Arm Junction is Bridge Inn Winding Hole; 3 furlongs away. The nearest place in the direction of Napton Junction is Coventry Road Bridge No 109; ¾ furlongs away.
0
0
The church of the HOLY TRINITY is on the west side of the SouthamCoventry road, in a small churchyard at the western end of the village. It consists of a chancel, nave, south aisle, west tower, north porch, and a vestry. The oldest part of the building is the south aisle, dating from early in the 13th century; the chancel, nave, and tower were built early in the 14th century, a clearstory was added to the nave in the 15th century and at the same time the nave arcade was rebuilt; the porch and vestry are modern. The church was restored in 1928. It is built of small roughly coursed limestone rubble with occasional squared blocks of red sandstone and red sandstone dressings. The chancel has a steep-pitched tiled roof, a plinth of one splay, and a moulded string-course at the sill level of the windows. On the east there is a large tracery window with a pointed arch of two splays, hood-mould, and five ogee-headed lights; the tracery and mullions are all modern. The south side is divided into three bays by buttresses with gabled heads, the centre bay having a pointed doorway with a hoodmould and head-stops, the arch mouldings being continued down the jambs. Each bay has a window with pointed arches of two splayed orders and three lights, the centre window has uncusped lights, the others cinquefoil. The north side is similar, but has a modern vestry built against it which encloses the door to the chancel; it is built of squared limestone with a steeppitched tiled roof, is lighted by pointed trefoil windows with hood-moulds, and has an entrance with a pointed arch on the west side. The south aisle roof is of steep pitch with modern copings and finials to the gables and at each end wide modern buttresses have been added. In the east wall there is a 14th-century window of three lights, similar to those in the chancel, but of one splay. The south side retains the coved string-course, with one gargoyle of the earlier low-pitched roof below the present eaves gutter; there is a similar cove to the nave, which also had a low-pitched roof, both contemporary with the clearstory. There are three windows; that to the east is similar to the one in the east wall, but of two lights, the others are lancets having hood-moulds with head-stops. The south door is between the lancets and has a semicircular arch of two moulded orders, the inner continued to the ground and the outer supported on attached shafts with foliated capitals; no bases are visible. The west end has a lancet window and above is the line of the earlier low-pitched roof. The north wall of the nave has been strengthened by a modern buttress in two stages at the west end and is partly built over the original one. To the east is a window of three lights with a segmental-pointed arch of two orders, the inner moulded, the outer a splay, the mullions being carried up to the arch without heads; it has a hood-mould with return ends. West of the window there is a buttress which terminates at the level of the original wall-head. Between the buttress and the porch is a modern pointed window with two trefoil lights. The porch is modern, with a tiled roof and a pointed entrance of two moulded orders supported on detached shafts with floriated capitals and moulded bases. The doorway has a richly moulded pointed arch, hood-mould with head-stops, and the mouldings continued down the jambs to splayed stops. West of the porch there is a window similar to the one to the east but with a pointed arch and two hollowsplayed orders. The clearstory has three windows on the north and south, placed towards the centre of the nave, each of two ogee trefoil lights of two hollow splays, with square heads and hood-moulds with returned ends. The tower, which is not divided into stages, has a plinth of one wide splay, diagonal buttresses on the west in four stages, terminating at the string-course of an embattled parapet with the bases of broken pinnacles at the angles, central gargoyles on each face, and crowned by the base of a destroyed octagonal spire. Both the buttresses to the east wall have had later buttresses added to their lower stages. The west face has a pointed tracery window of two splayed orders, the outer a deep one, two pointed trefoil lights, and a hood-mould with head-stops. Immediately above the apex of the window arch is a red sandstone band of sunk quatrefoils, which is carried round the north and east sides but omitted from the south, and a band of red sandstone at the sill level of the belfry windows. The belfry windows on all four faces have pointedsegmental arches, and two trefoil lights with transoms. The ringing-chamber has loop-lights on the north, west, and east, the one on the east now looking into the nave; on the north side there is a clock face. The chancel (47 ft. 10 in. by 21 ft. 7 in.) has plastered walls, modern open king-post roof, and stone paving, with two steps to the altar. On the east wall there are stone brackets, one on each side of the window, one carved, the other a plain splay. The window has a moulded, segmental-pointed rear-arch, and hood-mould with head-stops. The altar table, which dates from early in the 17th century, has four massive turned and carved legs, carved framing, and table top with a gadroon edge; behind it is a modern stone reredos. The south wall has a beak-moulded string-course at sill level, and the doorway a segmental rear-arch; the three windows have chamfered pointed rear-arches and hood-moulds with head-stops, and splayed reveals. Near the east wall there is a double piscina and sedilia under one hood formed by the string-course carried down at each end and finished with head-stops. The piscina has pointed moulded trefoil heads supported on a mullion with moulded capital and base under a pointed arch pierced with a trefoil. The three sedilia seats have pointed cinquefoil heads, pierced spandrels, crocketed gables with floriated finials, trefoil panels and headstops, supported on moulded shafts having floriated capitals and moulded bases. On the north side the string-course is continued and the windows follow those on the south side. To the east there is an Easter sepulchre with a trefoil pointed arch, its mouldings continued down the jambs; crocketed gable, floriated finials, and head-stops. Springing from the head-stops are plain pilasters with crocketed pinnacles and floriated finials. The doorway, now leading to the vestry, has, for no obvious reason, been reversed; it has a moulded pointed arch, the mouldings dying out on plain splayed jambs, and a hood-mould with head-stops. Above the doorway there is a monument with columns supporting an entablature with a semicircular pediment containing a square incised brass to John Bosworth, died 1674. At the top in the centre is the figure of a man kneeling in prayer with the initials J. B., to the left a woman and the name Ellinor, to the right a woman with the name Isabel. Below is an inscription recording his bequest of lands to provide 12 twopenny loaves every Sunday for poor inhabitants, and 10 yearly for a schoolmaster to teach the sons and daughters of the poor. The nave (57 ft. by 22 ft. 7 in.) has a modern tiled floor and a modern hammer-beam roof supported on 15th-century carved head corbels. The walls are plastered, except those below the sill level of the clearstory windows above the arcade. The original arcade was of four bays and in the 15th-century rebuilding the west bay was blocked and the walls reduced in thickness, leaving a springer and part of an arch in position against the west wall. At the eastern end part of the thicker arcade wall is visible below the corbel of the later arcade. The present arcade has three bays of pointed arches of two splayed orders, the inner splay hollow, supported on octagonal pillars with moulded capitals and bases on square pedestals with chamfered corners, at the east end on a corbel with paterae in a hollow moulding resting on a carved head; at the west end on a respond of half a pillar. There are paterae on the outer splay just above the capitals and at the apex of the arches. The clearstory windows on both sides of the nave have chamfered segmental reararches over wide-splayed jambs and sills. On the north the windows and the doorway have segmentalpointed rear-arches. The tower arch is pointed, of two splayed orders, the inner dying out on the wall, the outer continued to the floor on the nave side, and on the tower side both die out on the walls. Above the arch is a loop-light to the ringing-chamber and the band of quatrefoils continued from outside, level with the apex of the arch. There is a wide pointed arch of three moulded orders to the chancel, supported on three half-round shafts with moulded capitals and bases standing on dwarf walls 4 ft. high; on the chancel side the outer order stops on grotesque beasts crouching on the capitals. On the south side of the arch there is a squint with a trefoil head. A carved and traceried oak screen of 15th-century date, with double doors, has been cut and made up with modern work to fit the arch. Its mullions have been replaced with slender turned balusters, probably in the 17th century. The pulpit, placed on the north side of the chancel arch, is a large modern one of stone and coloured marble; and the font, which stands at the west end of the nave, is also modern, with a plain octagonal basin on a coloured marble shaft with a moulded capital and base. The south aisle (58 ft. 2 in. by 14 ft. 8 in.) has a modern open pitched roof, supported on earlier carved head corbels on the south wall and modern moulded corbels on the arcade. The window in the east wall has a semicircular rear-arch of one splay, hood-mould with head-stops, and wide-splayed reveals. The remaining windows have segmental-pointed arches over square jambs. At the east end of the south wall there is a piscina with a pointed trefoil head, the projecting quatrefoil basin and hood-mould have been cut away. In the south wall are two tomb recesses with pointed arches of two orders, the inner a trefoil of one splay supported on short shafts with moulded capitals and bases, the moulded outer order continues to the floor at the ends and the arches mitre in the centre. The tower (9 ft. 4 in. by 9 ft. 4 in.) has a modern tiled floor. In the centre of the north and south walls, about 5 ft. above the floor, there are incised crosses, partly concealed by a matchboarded dado. The west window has a segmental-pointed rear-arch, splayed jambs and sill. The ringing-chamber and belfry floors are supported on continuous projecting splayed strings instead of the more usual corbels or offsets. The plate consists of a silver flagon inscribed: 'Francis and Thermuthis Fauquier of Stoneythorpe 1795', a silver chalice and cover 1587, and a paten 1761. There are two bells by Hugh Watts, 1623 and 1636, and two others by Henry Bagley, 1649 and 1670.
0
0
Coventry Road Bridge No 109 is a minor waterways place on the Oxford Canal (Southern Section - Main Line) between Old Engine House Arm Junction (2 miles and 6½ furlongs and 7 locks to the south) and Napton Junction (Junction of Grand Union and Oxford Canals) (2¾ furlongs to the east). The nearest place in the direction of Old Engine House Arm Junction is Napton Bridge No 110; ¾ furlongs away. The nearest place in the direction of Napton Junction is Napton Marina; 1¼ furlongs away.
0
0
Frequently Asked Questions
How many running routes are available around Birdingbury?
Birdingbury offers a wide selection of running routes, with over 220 trails available for you to explore. These routes cater to various preferences, from easy jogs to more challenging runs.
What kind of terrain can I expect on running trails near Birdingbury?
The terrain around Birdingbury is quite varied. You'll find relatively flat or gently undulating paths, particularly along sections of the former Rugby to Leamington Spa railway line, which is now a traffic-free cycleway. The area also features a north-south ridge of clay and limestone, with streams flowing into the River Leam, offering some slight elevation changes. Elevations range from about 220 feet (67m) near the River Leam to 345 feet (105m) on higher ground.
What do other runners say about the trails in Birdingbury?
The running routes in Birdingbury are highly rated by the komoot community, holding an average score of 4.2 stars from over 25 reviews. Runners often praise the tranquil rural landscapes, the accessible paths, and the variety of options available for different fitness levels.
Are there routes suitable for beginners or those looking for an easy run?
Yes, Birdingbury has several options for easy runs. There are 24 routes specifically classified as easy, providing gentle paths ideal for beginners or those seeking a relaxed jog. Many of these utilize the converted railway lines, offering smooth, traffic-free surfaces.
Are there any circular running routes in the Birdingbury area?
Absolutely. Many of the running routes around Birdingbury are circular, allowing you to start and finish at the same point. An example is the Running loop from Long Itchington CP, which is a moderate 10.1 km (6.3 miles) route offering a great way to experience the local scenery.
Can I find running routes that pass by water features?
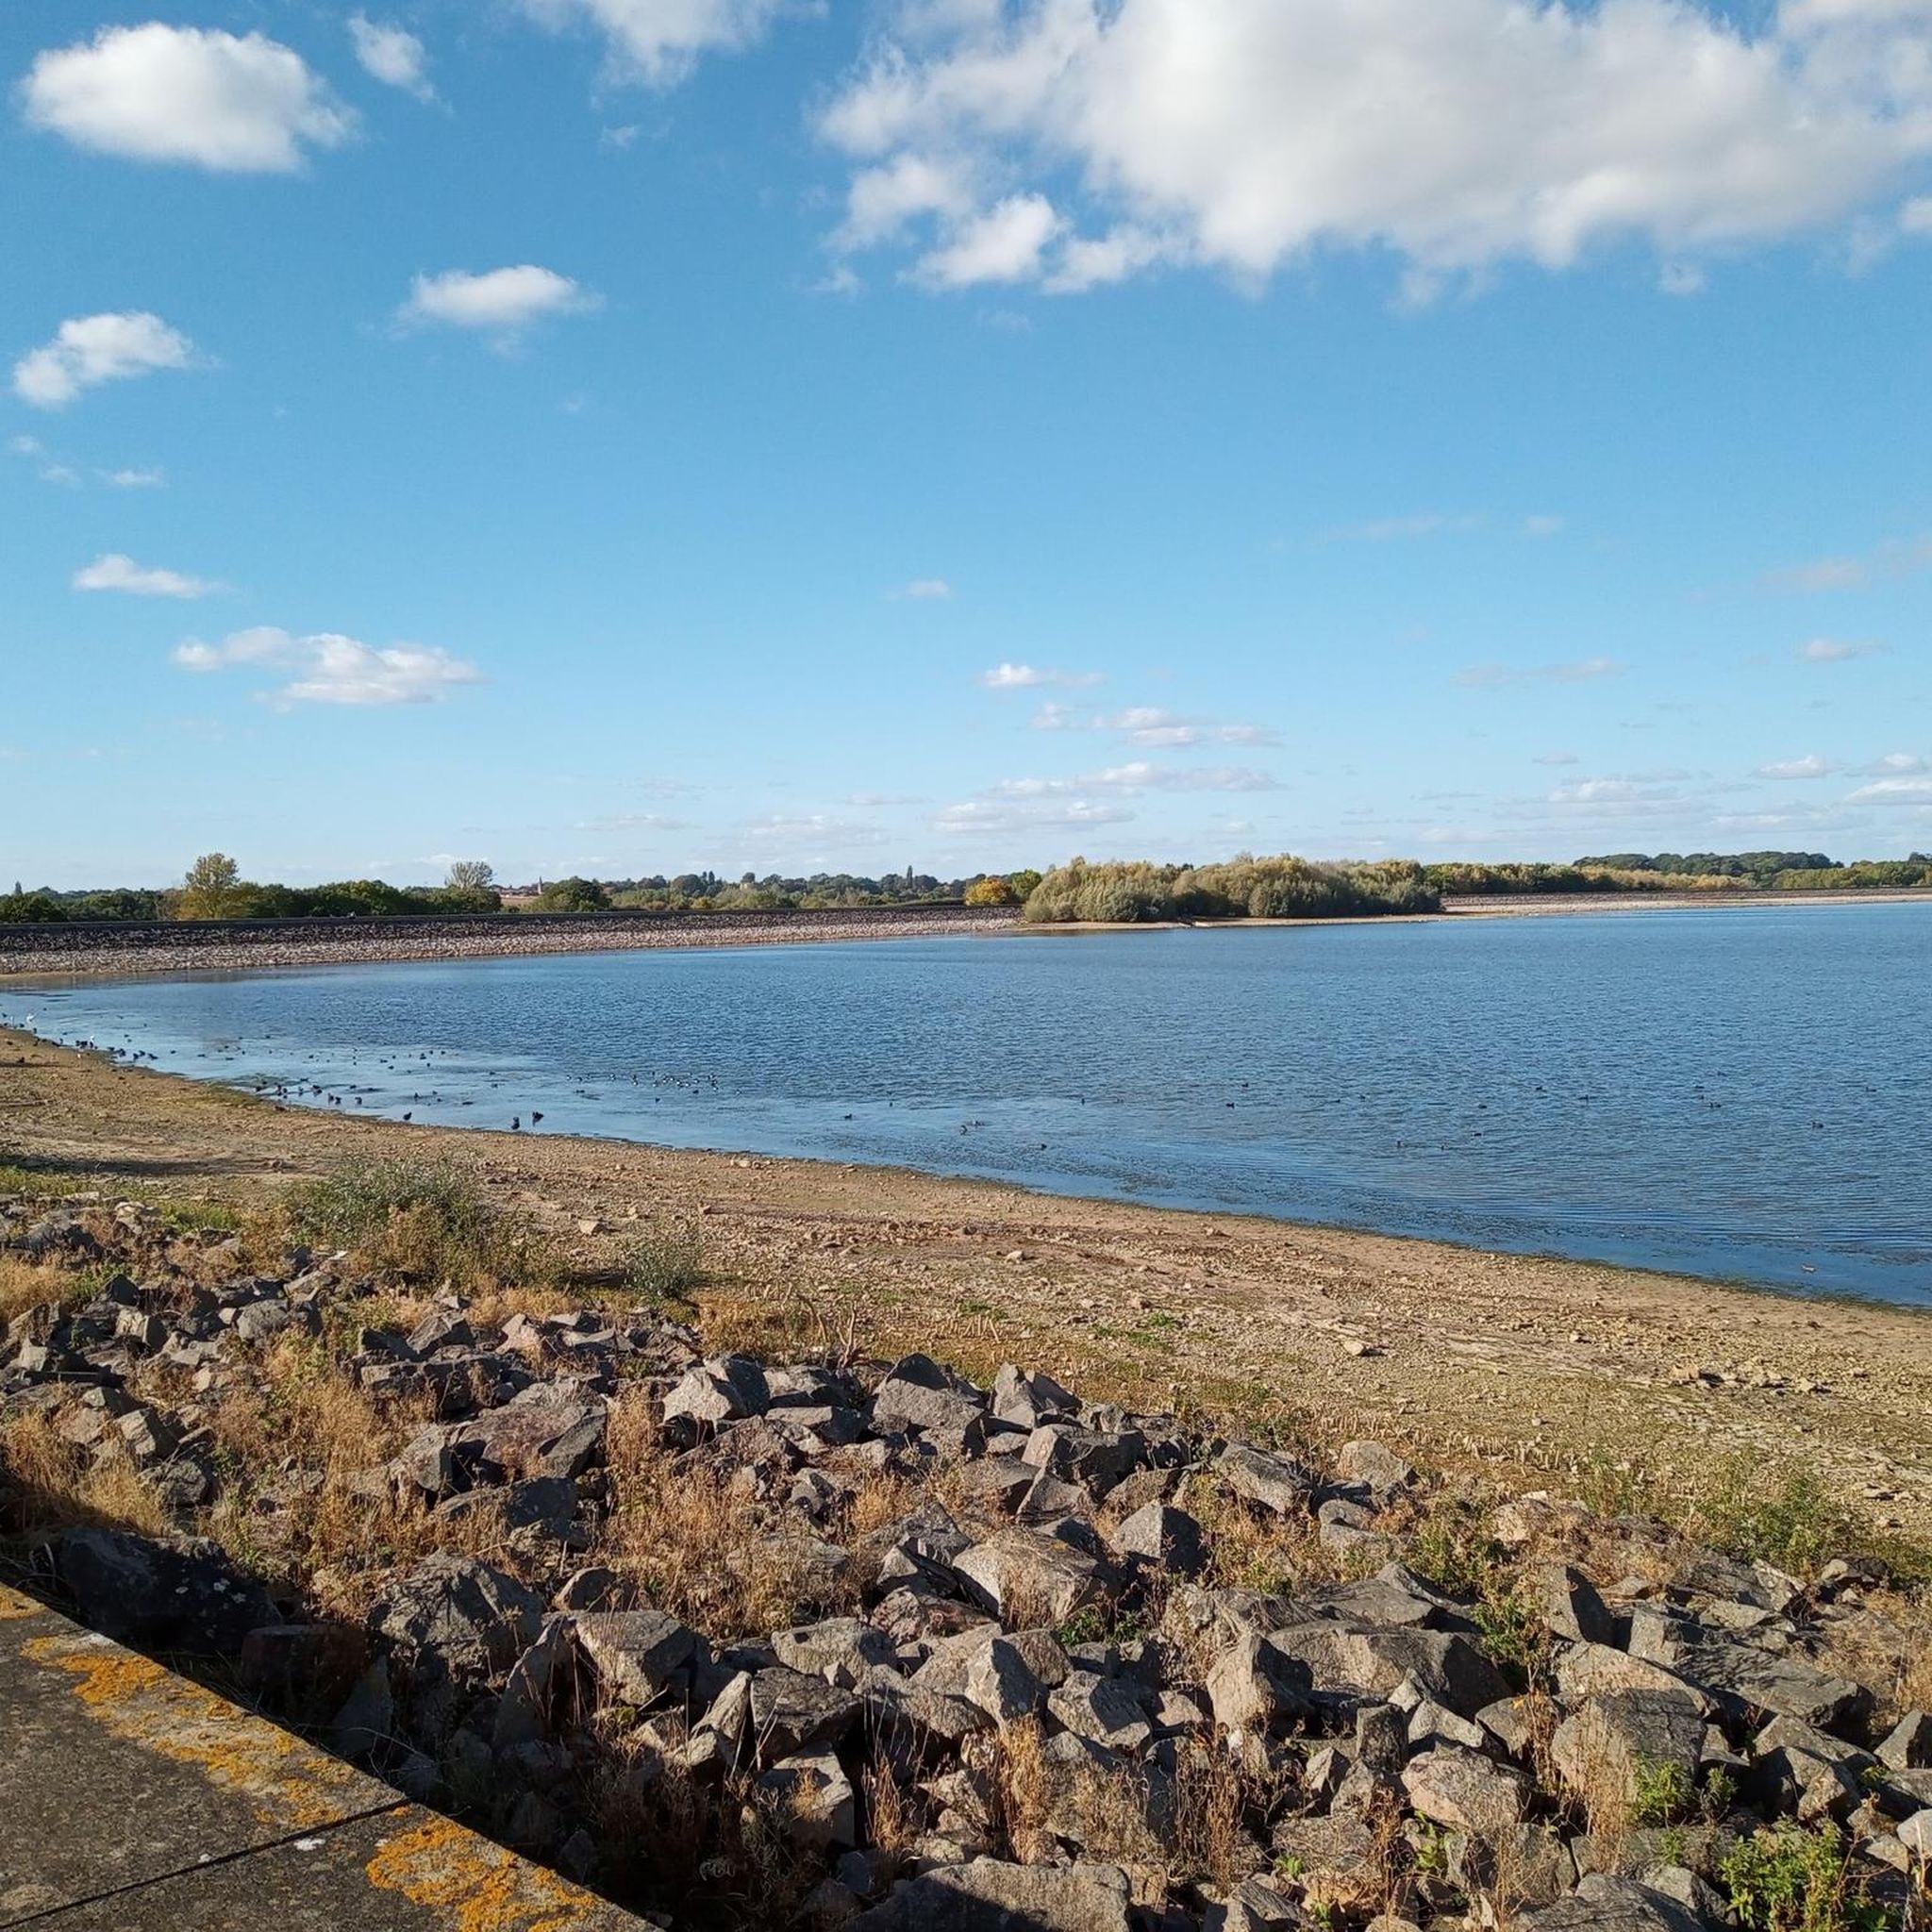
Yes, the region is well-suited for waterside runs. Birdingbury is located just south of the River Leam, and streams flow into it, creating picturesque environments. You can also find routes near Draycote Water, a significant local lake, and along canals. For instance, the Napton Junction Marina – Stratford-on-Avon Welcome Sign loop from Stockton CP features waterside views.
What are some interesting landmarks or attractions I might see on a run?
While running around Birdingbury, you might encounter various natural and historical points of interest. Notable attractions include Draycote Water, the Leam Valley Local Nature Reserve, and the tranquil Long Itchington Pond. Some routes also pass through areas near Ryton Pools Country Park, which features unique sights like the Elephant Sculpture.
Are there any longer running routes for endurance training?
Yes, for those looking for longer distances, there are several routes exceeding 10 km (6 miles). An example is the Long Itchington Circular Walk — The Millennium Way, which is 10.4 km (6.5 miles) and offers rural scenery with gentle ascents.
What is the best time of year for running in Birdingbury?
Birdingbury's rural setting makes it enjoyable for running throughout much of the year. Spring and autumn offer pleasant temperatures and vibrant scenery. Summer provides longer daylight hours, while winter runs can be refreshing, especially on the well-maintained paths of the converted railway lines. Always check local weather conditions before heading out.
Are there any running routes that are particularly scenic?
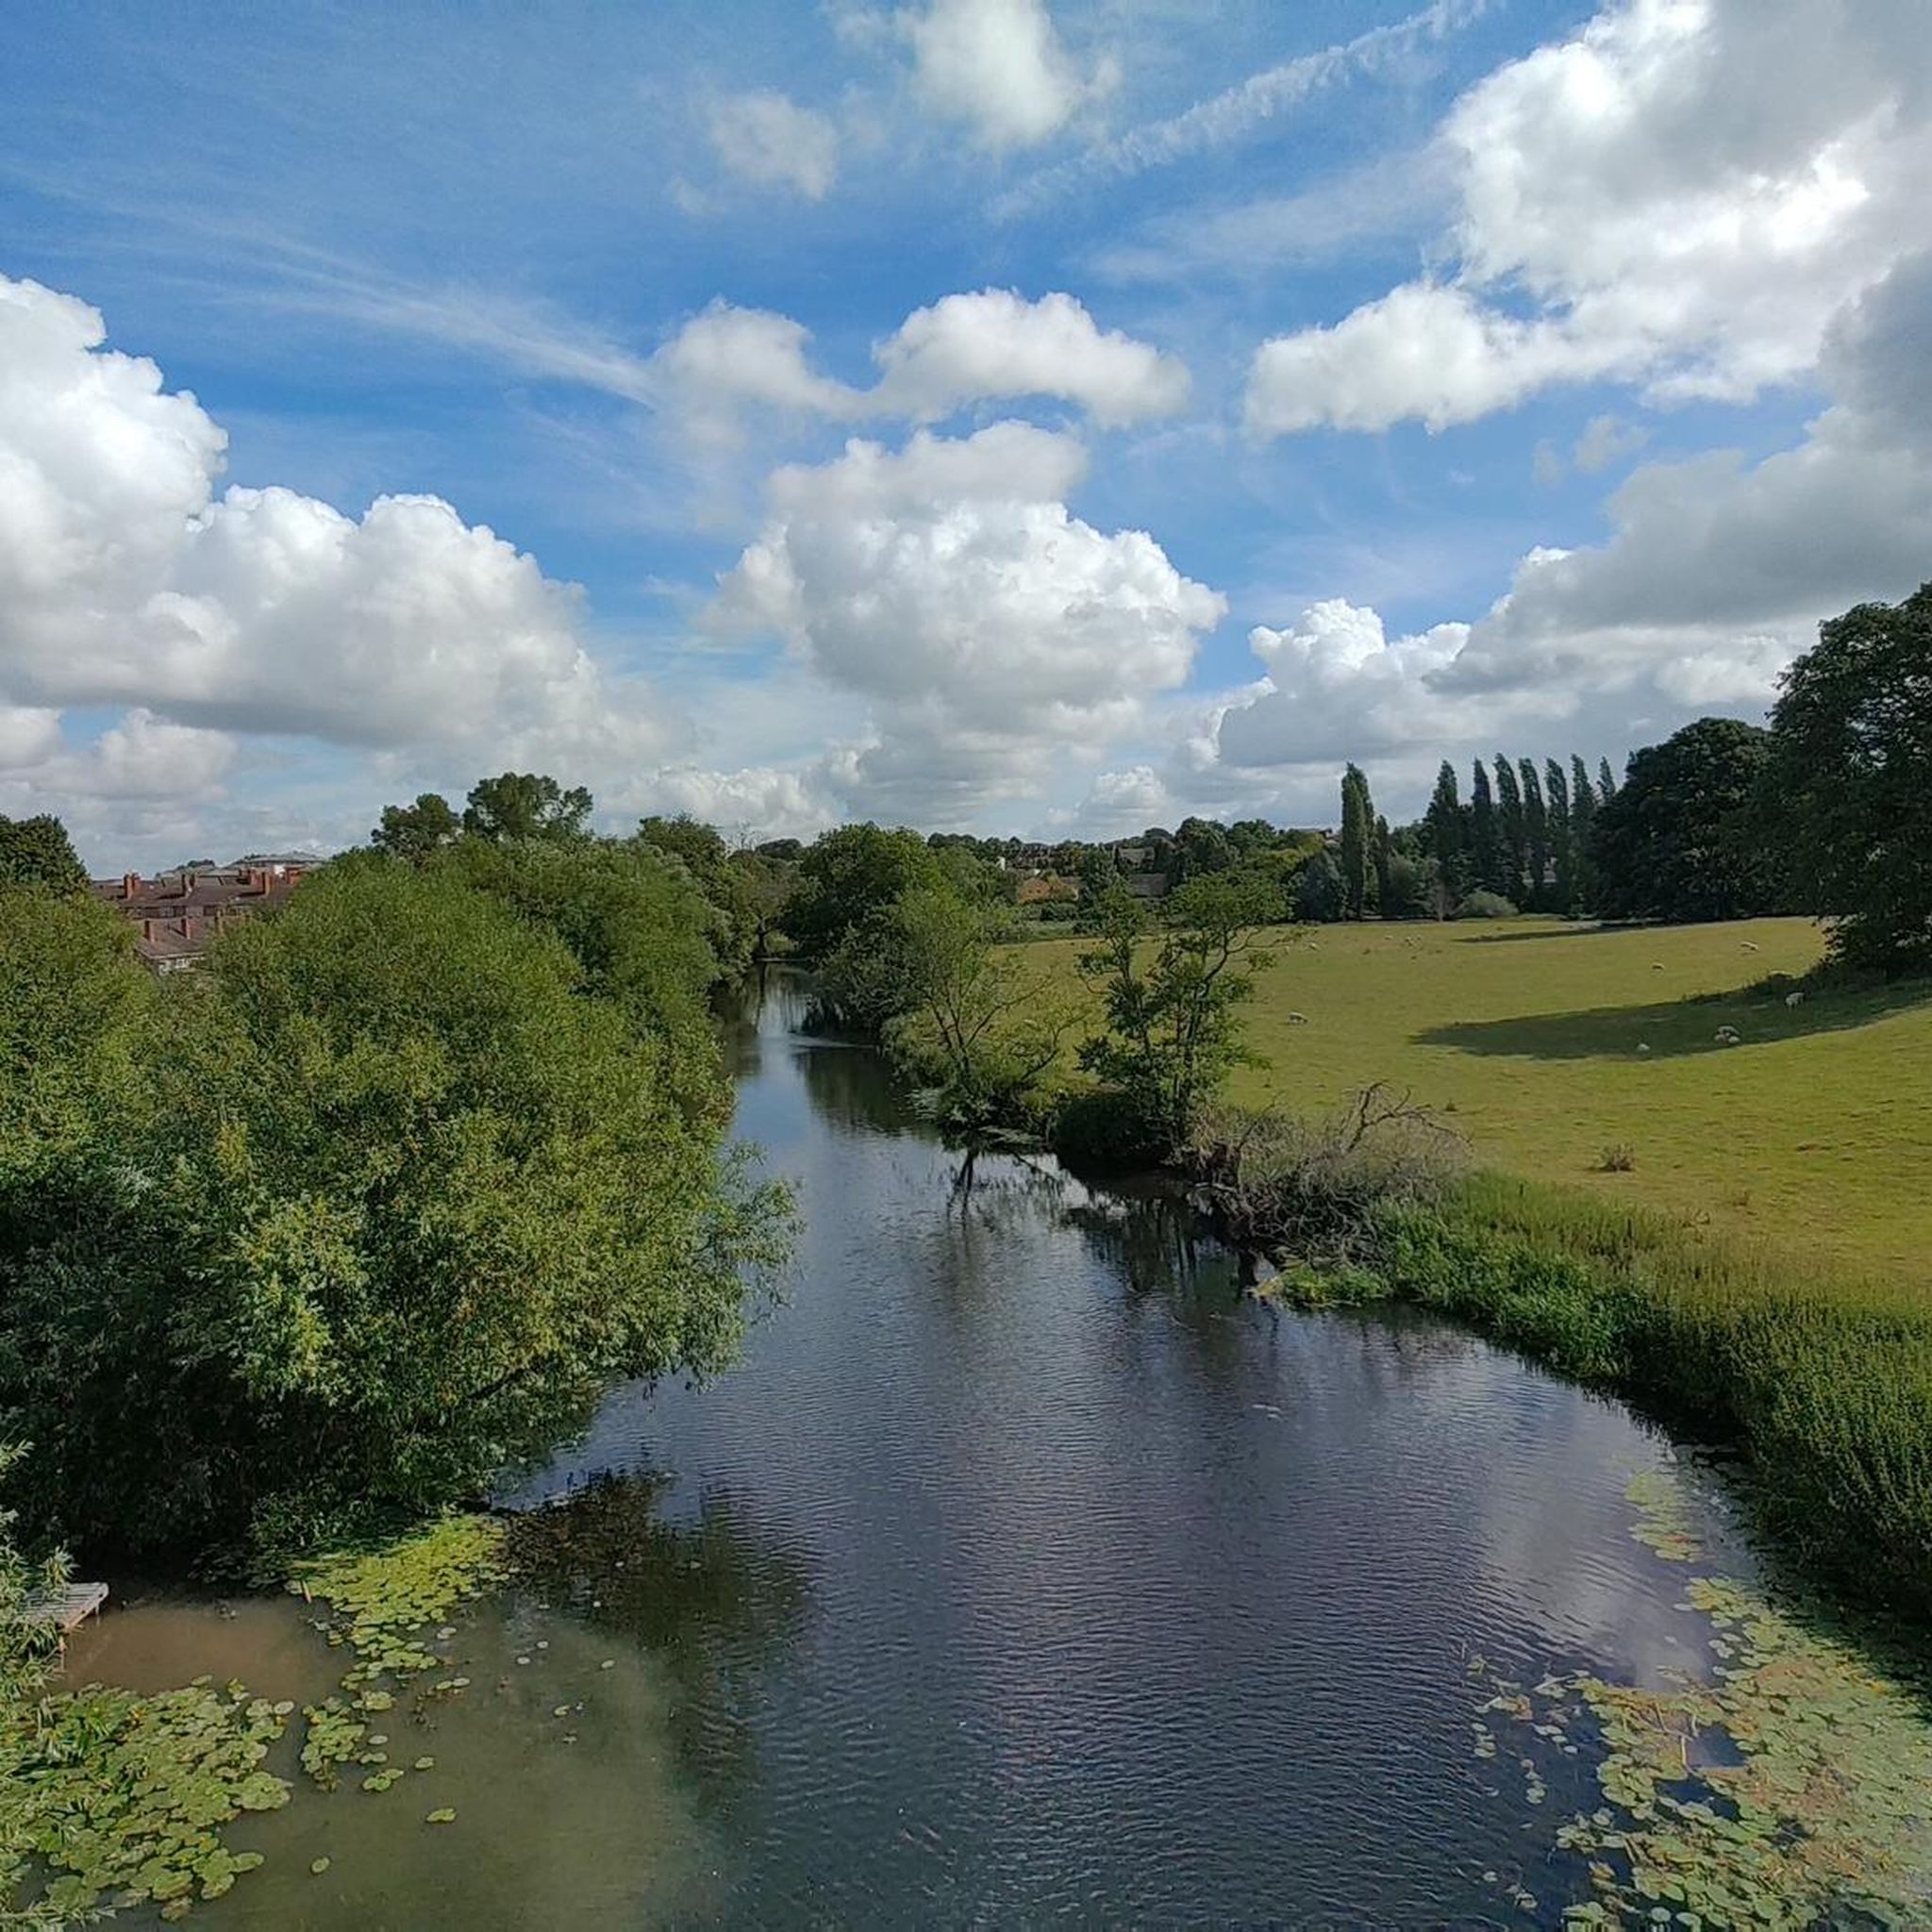
Many routes in Birdingbury offer scenic views of the Warwickshire countryside. The area's natural features, including the River Leam and its surrounding streams, along with the open rural landscapes, provide a picturesque backdrop for your run. Routes like the Long Itchington – Long Itchington Pond loop from Long Itchington CP offer a blend of natural beauty and local charm.
Are the running trails in Birdingbury generally well-maintained?
The trails around Birdingbury are generally well-maintained, particularly the sections of the former railway line that have been converted into cycleways. These paths are designed for ease of use, making them suitable for running. Other rural paths and bridleways are also regularly used by outdoor enthusiasts.
Most popular attractions around Birdingbury

Get inspired with the komoot mobile app


Explore more
Browse the best Running Trails & Routes in other regions.