The best walks and hikes around Kidderminster Foreign
4.6
(1041)
6,826
hikers
12
hikes
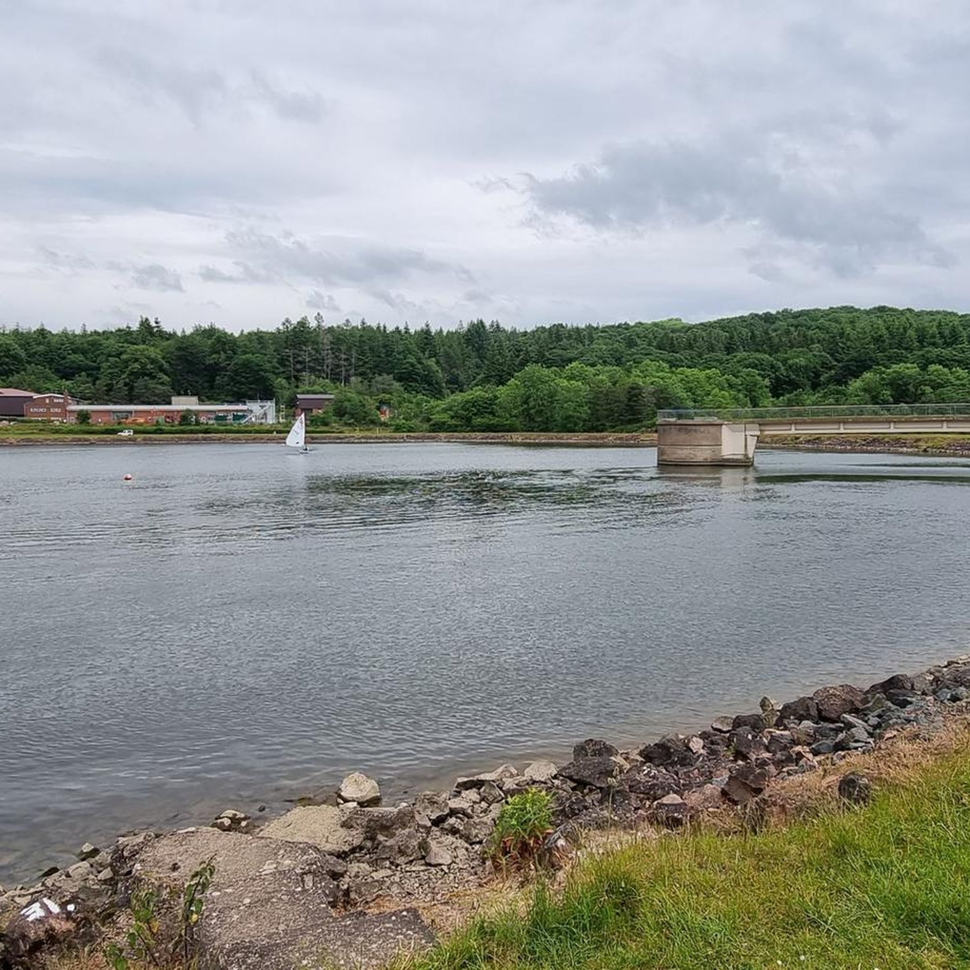
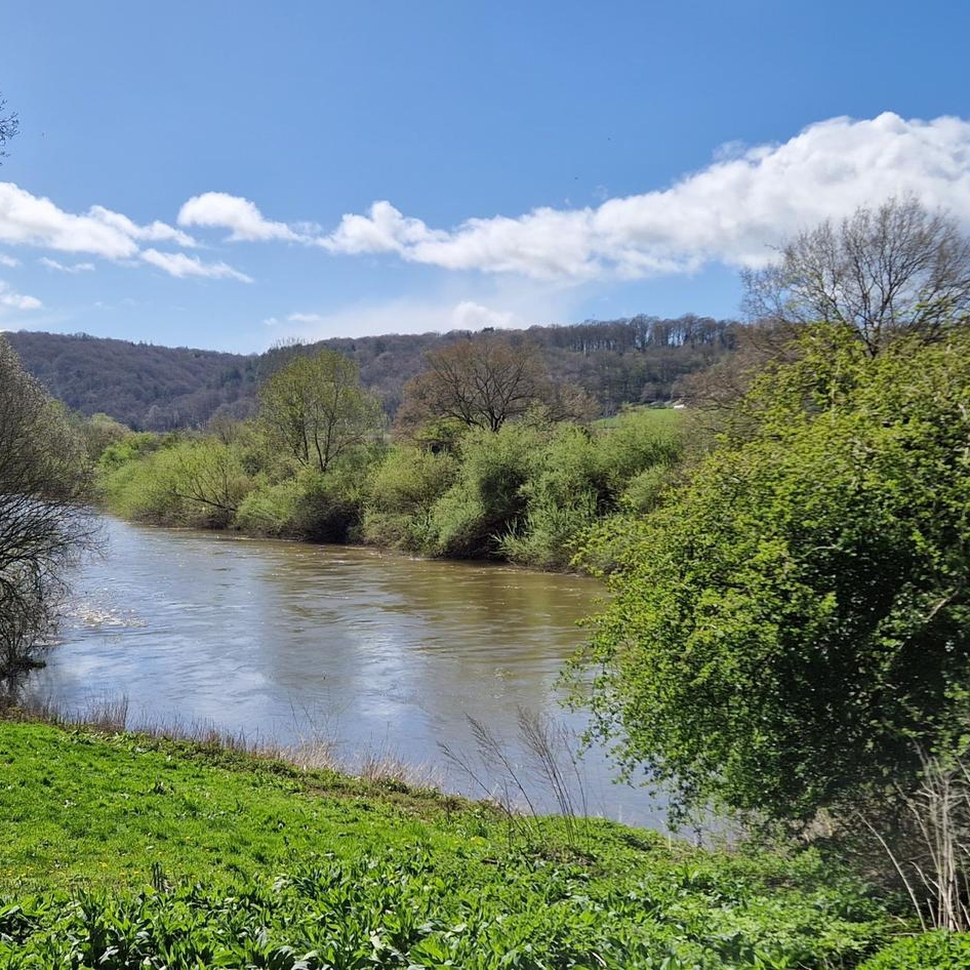
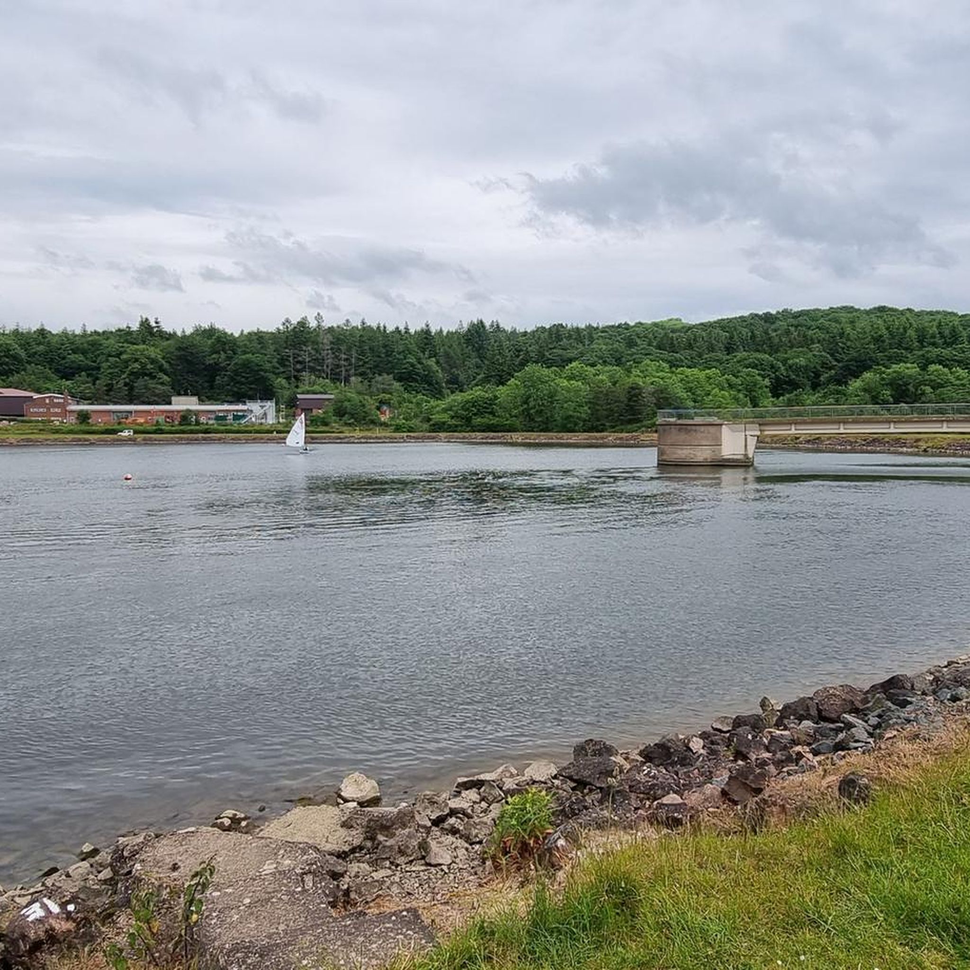
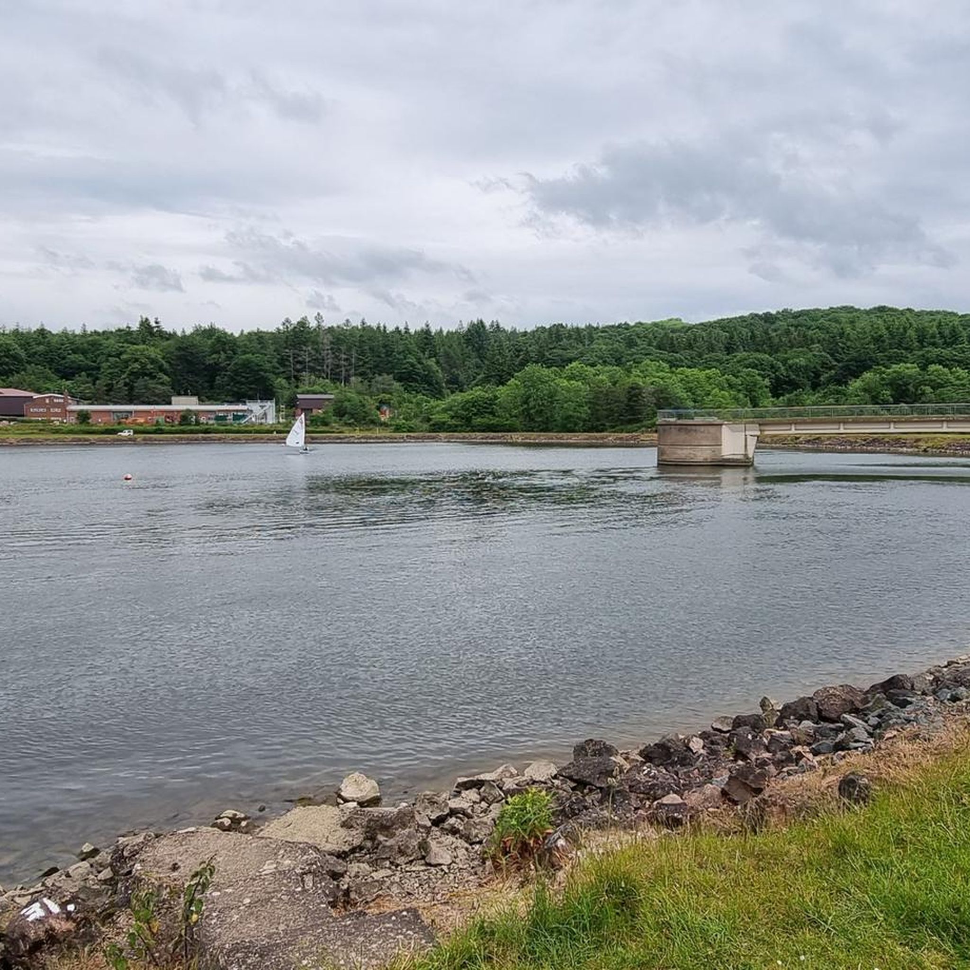
Hiking around Kidderminster Foreign offers routes through a landscape of ancient woodlands, rolling hills, and tranquil reservoirs. The region is characterized by varied terrain, including paths along the River Severn and through the Wyre Forest. This area provides diverse natural features for outdoor enthusiasts.
Best hiking trails around Kidderminster Foreign
- The most popular hiking route is Trimpley Reservoir – Trimpley Reservoir loop from Upper Arley, a 4.3 miles (6.9 km) trail that takes about 1 hour 50 minutes to…
Last updated: August 1, 2026
4.7
(30)
112
hikers
6.92km
01:55
110m
110m
Easy hike. Great for any fitness level. Easily-accessible paths. Suitable for all skill levels.
5.0
(2)
15
hikers
5.74km
01:39
140m
140m
Easy hike. Great for any fitness level. Easily-accessible paths. Suitable for all skill levels.

Sign up for free
4.5
(2)
16
hikers
Easy hike. Great for any fitness level. Easily-accessible paths. Suitable for all skill levels.
5.0
(2)
6
hikers
13.9km
03:43
170m
170m
Moderate hike. Good fitness required. Easily-accessible paths. Suitable for all skill levels.
5.0
(1)
2
hikers
11.5km
03:17
250m
250m
Moderate hike. Good fitness required. Easily-accessible paths. Suitable for all skill levels.
Get access to more routes and recommendations from other explorers.
Sign up for free
Already have an account?
Our route recommendations are based on thousands of hikes, rides, and runs completed by other people on komoot.
Start today with a free account
Your next adventure awaits.
Login or Signup

Tips from the Community

At this spot you can get right down to the river's edge and get an unobstructed view of the bridge over the river - and so get both the bridge and it's reflection in the photo.
0
0

If the cafe’s too pricey just get an ice-cream from the corner shop next to it
0
0

Lovely gardens and nice tea rooms - open Wednesday - Sunday, Closed Monday and Tuesdays.
0
0
Nice place for a mid stop for tea and cake. Currently closed for a refit, (19 March 2024) hopefully open at Easter 2024.
0
1


Great place to view the elegant and historic trains that the Severn Valley Railway run. As this was the Platinum Jubilee event lots of trains were running. Had to wait a while as the schedule was running late (30 minutes) but well worth the wait.
0
0
The church of ST. PETER consists of a modern chancel, south vestry and organ chamber, a nave 32 ft. 5 in. by 19 ft. 5 in., a north aisle 51 ft. 10 in. by 14 ft. 2 in. (the full length of the nave and extending eastwards nearly to the end of the chancel), a south porch and a tower 18 ft. by 17 ft. 3 in. at the west end of the nave. These measurements are all internal. Though the earliest detail in situ dates from the beginning of the 14th century, some small pieces of Norman ornament built into the south nave wall at its eastern end (when it was heightened early in the 16th century) point to a church of 12th-century erection. This building no doubt consisted of a nave and chancel only, and the thickness of the south wall of the present nave suggests that it belongs to the original structure. The first enlargement appears to have taken place circa 1325, when a north aisle was added and at the same time the chancel arch was rebuilt. Early in the 16th century the aisle was extended eastward and the walls of the nave were heightened by the addition of a clearstory, probably necessitated by the building of a 15th-century tower which kept out the light previously obtained through a large west window. The present tower was not built until late in the 16th century, but the foundations of the earlier one can still be seen. At the same time as the raising of the nave walls the church was reroofed and the aisle wall heightened by the addition of an embattled parapet. No further structural alterations appear to have been made until 1885, when the present chancel was built together with the vestry, organ chamber and south porch, while at the same time the building was generally restored. These modern enlargements have been made in red and grey sandstone from the Hexton quarries, a stone used throughout in the original building. Between the chancel and the north chapel is a modern arcade of two pointed arches. The chancel arch is pointed and of two orders, the mouldings of the outer being continuous and those of the inner stopped on the capitals of the respond shafts. The latter are half-round on plan with moulded bases on square plinths. The arcade between the nave and aisle is in three bays with pointed arches of two chamfered orders carried on piers, quatrefoil on plan with a small roll between each shaft and having moulded capitals and bases of simple section. The responds are similar and almost the whole arcade is original 14th-century work. In the east end of the south nave wall is a small blocked doorway with a drop rear arch, which probably opened into the rood-stair, as it is invisible outside. Immediately over this doorway is a blocked window, its opening visible externally. The doorway within the modern porch is new, but in the wall above can be seen the segmental relieving arch of an older opening. The clearstory on each side is pierced with two pairs of square-headed four-light windows with vertical tracery in the heads. The jambs of these windows differ slightly on the two sides of the church. The added clearstory on the north is slightly thicker than the wall below, the junction being masked by a small chamfer. The embattled parapet to the north and south walls, which is also returned across the east wall of the nave, is original, with a continuous coping. The merlons are enriched by a sunk trefoiled panel under a pointed head. A massive buttress terminates the south wall of the nave towards the west. Of the aisle windows, the eastern retains its original opening with a segmental head, but the mullions, &c., are modern. Of the three in the north wall, the first from the east has three lights and a square head with panelled spandrels. The other two date from the 14th century, having two lights each with a quatrefoil in the head. Further west is a blocked pointed doorway with a segmental rear arch, which has been restored externally. The west window of the aisle is similar to the two last described in the north wall. Externally the nave aisle is finished with a chamfered plinth and supported by five simple buttresses terminated with gabled copings. The parapet is similar to that of the main nave walls; at the west end it is sloped up to meet the tower, but the east wall of the quire aisle has a low gable. The tower stands on a moulded plinth, and is externally divided by moulded strings into four stages and crowned with a low parapet. At the south-east angle is an octagonal stair turret, and from the western corners project diagonal buttresses, stopping at the level of the bell-chamber windows, the string-courses being carried round them. The pointed tower arch, of two square orders, springs from square responds with moulded bases and abaci. The west window is modern, though set within the pointed head and jambs of the original work. In the north and south walls of the first stage is a small pointed window of a single uncusped light, with an external moulded architrave stopping on a slightly projecting sill. Under the tower was formerly a gallery (removed in recent years), and the set-offs which supported it are still visible. The ringing chamber is lighted by two small windows similar to those in the ground stage, while in each wall of the bell-chamber are coupled semicircular openings with plain imposts and key-stones, which seem to have been inserted in the 18th century. The floor of the bellchamber appears to have been raised at some period, as shown by the holes in the east and west walls of the ringing chamber for the reception of the joists of the older floor. The roof of the chancel is modern, but the roofs (both of elm) over the nave and aisle are of the early 16th century, though the latter has been considerably restored. The nave roof is of very low pitch, and is divided into four bays by heavy moulded rafters. Those against the end walls and in the centre are supported by carved spandrel braces and wall-posts carried on stone corbels. The corbels to the centre one are carved with saltire crosses, but the others are plain. The ridge, wall-plates and purlins are all moulded. The aisle roof is flat, and is divided into five main bays, each of which is further subdivided into four panels by moulded beams. All the roofs are covered with lead. The font and the pulpit are both modern. Built high up in the north wall of the nave is a small stone on which is carved a circle inclosing a dove. In the floor of the aisle under the easternmost arch opening into the chancel are a few mediaeval tiles. Over the chancel arch is a very dilapidated wall painting of the Judgement. In the centre of the picture, seated on a rainbow and clad in a red robe, is the figure of the Almighty with both hands upraised. The figures of the doomed are on the south side of the arch, with the righteous to the north. The painting was uncovered in 1884, but has since that date much faded, and is now very indistinct. Under the west arch opening into the chancel is a fine effigy of an early 14th-century knight. The figure, set on a modern base, is in the attitude of prayer, the legs crossed and resting on the back of a small lion. Over the mail is a long surcoat, and upon the head, which rests on a cushion, is a bascinet. The sword hangs at the left side, and on the left arm is strapped a shield charged with his arms, (fn. 104) barry dancetty, which are also repeated on the ailettes. On the south wall of the nave is a mural monument to Sir Henry Lyttelton, bart., who died 24 June 1693. The monument also record: the burials of Captain William Lyttelton, brother of the above, and his nephew Henry son of Sir Charles Lyttelton. There is a ring of six bells by Abel Rudhall, 1753. The treble is inscribed 'When you us ring we'll sweetly sing a.r. 1753'; the second 'Peace and good neighbourhood A.R. 1753'; the third 'Prosperity to this Parish A.R. 1753'; the fourth 'Abel Rudhall cast us all 1753'; the fifth 'Wm. Hill and Thomas Brooks Churchwardens A.R. 1753,' and the tenor 'I to the Church the living call and to the grave do summon all. A.R. 1753.' The plate consists of two silver cups, two silver patens—one large – and a silver flagon, each inscribed 'The Gift of George Mountnorris to the Parish of Over Arley 1817,' and stamped with the date letter of the previous year, a small glass water-cruet having a plated stopper, and a modern brass almsdish.
0
0
Frequently Asked Questions
Are there many walking trails around Kidderminster Foreign?
Yes, there are over a dozen curated hiking routes to explore. The trails range from easy strolls to more moderate hikes, with the majority being accessible for most fitness levels. You'll find a good mix of woodland paths, riverside walks, and reservoir loops.
What do other hikers think of the trails in this area?
The routes around Kidderminster Foreign are highly regarded by the komoot community, with an average rating of 4.6 stars. Hikers often praise the region's varied landscapes, from the ancient woodlands of the Wyre Forest to the peaceful paths along the River Severn.
Are there any good circular walks?
Many of the best walks in the area are loops. For a shorter, accessible circular route, consider the Easthams Coppice – Trimpley Green loop from Upper Arley. It's a pleasant walk of about 4.3 km through woodland.
Can I bring my dog on hikes near Kidderminster?
Yes, the area is generally dog-friendly. Many trails, especially in places like the Wyre Forest National Nature Reserve, are perfect for walking with dogs. The Forestry England site at Wyre Forest is particularly popular and even has a dog-friendly cafe.
What are some good family-friendly walks?
Habberley Valley Nature Reserve is a great choice for families, offering well-maintained paths and a natural play trail. The main walking trails in the Wyre Forest are also excellent for all ages, with facilities like a cafe and toilets available at the main visitor centre.
Where can I find a good pub walk?
The Arley Railway Station – Upper Arley Ferry Crossing loop from Upper Arley is a great option. This moderate hike passes through the village of Upper Arley, where you can find pubs for refreshments before or after your walk.
What are the parking options for the main hiking areas?
Most of the popular starting points have dedicated parking. The main Wyre Forest visitor centre has a large, paid car park. Habberley Valley Nature Reserve offers a free car park, though it can be smaller. For walks starting in villages like Upper Arley, you'll find street parking or small local car parks.
Are there any walks with historical interest?
Yes, the region has a rich history. A walk through Burlish Top Nature Reserve will take you along concrete paths that are remnants of a World War II American Army camp. For something more ancient, a hike on nearby Kinver Edge will lead you past Iron Age hill forts and the famous Holy Austin Rock Houses, which are cave dwellings carved into the sandstone.
What kind of scenery can I expect in the Wyre Forest?
The Wyre Forest is a vast and ancient woodland, offering a true escape into nature. You can expect well-marked trails that wind through dense trees, open glades, and along gentle streams. It's a National Nature Reserve, known for its rich wildlife and peaceful atmosphere.
How difficult are the walks in Habberley Valley?
The walks in Habberley Valley are generally considered easy and suitable for most people. The main trails are well-defined and explore a mix of woodland and heathland, making for a pleasant and not overly strenuous outing.
Can I get to any trailheads using public transport?
Accessing trailheads directly via public transport can be challenging, as many are in rural locations. However, you can take a bus to towns like Bewdley or Kidderminster and start walks from there. Some routes, like those near Arley, are also accessible via the Severn Valley heritage railway, which offers a unique way to start your hike.
Most popular routes around Kidderminster Foreign
Most popular attractions around Kidderminster Foreign

Get inspired with the komoot mobile app


Explore more
Browse the best Hikes in other regions.