The best road cycling routes around Beaumont-Les-Autels
3.8
(11)
274
riders
101
rides
Road cycling around Beaumont-Les-Autels offers routes through the Eure-et-Loir department, situated within the Perche Regional Natural Park. The landscape features wooded hills, meadows, and varied crops, with elevations ranging from 184 to 278 meters. This undulating terrain provides a mix of challenging climbs and scenic stretches. The region is characterized by well-maintained country roads and the presence of the Ozanne River.
Best road cycling routes around Beaumont-Les-Autels
- The most popular road cycling route is Sainte-Suzanne stream – Saint John the…
Last updated: November 4, 2026
7
riders
Easy road ride. Mostly well-paved surfaces and easy to ride.
8
riders
34.9km
01:33
300m
300m
Easy road ride. Mostly well-paved surfaces and easy to ride.

5
riders
46.7km
02:03
430m
430m
Moderate road ride. Good fitness required. Mostly well-paved surfaces and easy to ride.
4.3
(3)
5
riders
25.8km
01:10
160m
160m
Easy road ride. Mostly well-paved surfaces and easy to ride.
2
riders
41.2km
01:54
380m
380m
Moderate road ride. Good fitness required. Mostly well-paved surfaces and easy to ride.
Get access to more routes and recommendations from other explorers.
Already have an account?
Our route recommendations are based on thousands of hikes, rides, and runs completed by other people on komoot.
Start today with a free account
Your next adventure awaits.




Tips from the Community

The construction of the church of Coudray en Perche dates back to the 12th century, but the 16th century saw its enlargement by the addition of a higher choir with a stone vault. The interior is distinguished by the nave's inverted ship-hull structure with its painted ceiling and four equally painted beautiful beams. Also noteworthy are the stone baptismal fonts with their scaly wooden lid, which bears a sculpted angel's head. All the windows were remodeled as was often the custom in the Renaissance. In the 19th century, a gallery was built for the children of the sisters' school. Above, admire the stained glass window "Let the little children come to me." The opening of the chancel window led to the modification of the main altarpiece, due to the generosity of the Prince of Henin, owner of the Château de Montgraham. The pretty stained glass window, which thus descends into the middle of the altarpiece, relates to the story of the church's patron saint: it is a depiction of Jesus handing the keys to Saint Peter.
0
0
The church of Saint-Georges de Souancé is a vast edifice 34 m long. Built in the 16th century, perhaps on an older edifice, it was remodelled several times in the 19th century: notably in 1862 with the addition of a sacristy and a small chapel, while in 1894 the openings in the nave were enlarged and the choir vault was redone. The plan of the church consists of a nave of four bays, a choir bay of the same width, and a pentagonal apse. The bell tower, of square plan, is connected by a narrow passage to the nave. The sacristy, built in the 19th century, communicates with the choir bay; finally, the adjoining chapel opens onto the right part of the apse. The exterior silhouette of the edifice, situated on a steep slope, is dominated by the pointed gable of the apse. The bell tower, 21 m high, is topped by a four-sided roof. The first two levels could date from the 13th century, as suggested by the thickness of its walls, the arrangement of the slightly projecting buttresses, the narrow arched windows, long since blocked up. A strongly projecting band externally marks the separation of these two levels. Only the last storey, which houses the bells, is pierced by high windows; it is built slightly set back from the base of the tower, the setback being highlighted by a stone chamfer. The gable of the west facade, slightly less high than that of the choir, has, like it, a very pointed profile. It is finished with a rondel and crochets. The flamboyant-style portal is of a fairly common design: the depressed arch, flanked by two pilasters, is surmounted by a volute with acanthus leaves. A pointed arch window with two lancets opens in the gable wall, in the same axis as the portal. Two thick corner buttresses were probably built in the 16th century. The Count of Souancé states that the windows opened in the side walls last century replaced older semi-circular windows. Inside the edifice, the nave is covered with a wooden ceiling, referred to as "bardeaux" at the beginning of the century, while the 16th-century choir is vaulted with ogival cross vaults. The study of the stained glass windows and the coats of arms of the Le Breton, lords of Vilandry, the Souancé and Montdoucet, which appear on the keystones of the first two bays of the choir, seem to establish that the construction, begun around 1520, was completed before 1542. The stained glass windows of the choir tell the life of Saint George, patron saint of the church. After being subjected to poorly documented dismantling, they were reassembled in disorder during the 19th century. However, classified in 1907, they were re-leaded in 1923, a restoration that justified the award in 1926 of a prize of 5,000 F granted by the Académie des Inscriptions et Belles-Lettres from the Pellechot legacy. The Count of Souancé, a correspondent of this Academy, requested and obtained, in 1930, the inscription of the choir and bell tower of the church in the supplementary inventory, then, in 1935, the protection of the facade and of the wooden ceiling covering the nave. This protection was justified by the desire to prevent ill-conceived restorations from compromising the work that had just been completed by the architect of the Historical Monuments, Maunoury. The Count of Souancé recalled the unfortunate interventions that had previously been carried out in the edifice: widening of the nave windows, opening of reinforced concrete dormer windows in the tower roof, and, even more serious, the removal of the wall paintings uncovered in 1874, during the change of the altar. La Sauvegarde de l'Art français granted in 2002 a contribution of €7,000 for the sanitation works of the edifice and for the restoration of the bell tower. These works had been deferred for six years.
0
0

Magnificent ceiling with the possibility of lighting it up
0
0

In the Middle Ages, Saint-Avit-au-Perche was a priory of the abbey of Saint-Calais, founded by Avit's companion. Today's church dates from the very beginning of the 12th century. It consists of a five-bay nave ending in a semicircular apse. It is covered with chestnut shingles. Several original windows remain; others have been reworked (including the first window, on the north side). This can be seen in the shape of the keystones. A walled-up side door to the south can be seen from the outside. It has an enormous mitre lintel. Inside, it has been transformed into a niche housing Our Lady of Lourdes. The apse is flanked by projecting buttresses. Those at the corners of the façade are from the 15th century. The western portal in a pointed arch is a 15th-century renovation that was completely redone at the end of the 20th century.
0
0
The Saint-Lubin church, built on a sloping site, is a vast building with juxtaposed constructions, bearing witness to renovations and additions up to the 19th century, the oldest distinguished by the presence of grison, the most recent by limestone and flint. The sanctuary was ceded in 1077 by the monks of Saint-Denis de Nogent-le-Rotrou to the monks of the Saint-Père de Chartres abbey. Built in the 11th-12th century, the nave extended by a semi-circular apse is the oldest part of the church, in Romanesque style. In the thickness of the north walls of the nave are still visible the grison bonds which bear witness to the original openings. The building was considerably enlarged in the 15th and 16th centuries by the construction of a large transept, formed of two chapels, and a south aisle forming an alignment of gables attached to the slopes decorated with leafy motifs and finished with chimeras. The construction of the north aisle, just begun, was not finished. On the outside, on the west wall of the chapel, we can see the beginning of a first bay (stone arch and walls removed that remained unfinished). On the gable of the north transept, the walled door can be seen from the pointed arch and the ornate pinnacles, characteristic of the end of the 15th century. In the center, two animals present a coat of arms. On each side of the door, niches with canopies once housed statues. Above, we can still see a coat of arms presented by two bearded figures and probably surmounted by God the Father. According to local tradition, all or part of the extensions were due to the generosity of Florimont Robertet, who owned the barony of Brou from 1509 until his death in 1527, and it was because of this that the work was interrupted. Occupied by the revolutionaries, the building became a ten-day temple in 1794; it was finally returned to worship in 1802. Burnt down by lightning in 1813, the upper part of the bell tower, which was a slender spire, was replaced by the construction of a square limestone tower pierced with louvers. On the southern part of the bell tower, a turret provides access to the bells. In the southern part of the nave, a door, now blocked and highlighted by a basket-handle arch topped with a pinnacle, provided access to the cemetery that once surrounded the church. The building can boast of having preserved very uniform oak furniture, most of which was made in the second half of the 18th century.
0
0

Very pretty trompe l'oeil
0
0
Between the green hills of Perche, the Saint-Denis church contains a 16th century baptistery listed as a Historic Monument. Explanatory plaque at the entrance. This church is Romanesque in style and has a rounded apse and a quadrangular bell tower. The baptismal font dates from the 16th century. The church is surrounded by walls made of Saint-Denis stone.
0
0
Frequently Asked Questions
What kind of terrain can I expect when road cycling around Beaumont-les-Autels?
The region around Beaumont-les-Autels is characterized by a "quite hilly" topography, offering a mix of gentle ascents and descents. You'll cycle through picturesque fields with varied crops, dense woodlands, and open meadows. The elevation ranges from 184 to 278 meters, providing an engaging experience with undulating terrain.
How many road cycling routes are available in the Beaumont-les-Autels area?
There are over 80 road cycling routes available around Beaumont-les-Autels on komoot. These routes cater to various skill levels, including easy loops, moderate challenges, and some more difficult options with significant elevation gain.
Are the roads safe for cycling and generally well-maintained?
Yes, many sections of the cycling routes in this area feature low traffic volumes, making bicycle traffic rather safe. The routes, particularly in areas like the Forêt De Beaumont, often have mostly paved surfaces, contributing to a smoother and more enjoyable ride.
What historical landmarks or attractions can I see along the road cycling routes?
Many routes offer scenic views of local castles and historical châteaux. You might pass by the exterior of Château de Frazé, a 16th-century castle. The Montmirail Castle – Château de Montmirail loop from Authon-du-Perche is one such route that incorporates historical views. Additionally, the Thiron-Gardais Abbey Gardens, with its medieval-inspired design and 12th-century abbey church, is a notable attraction nearby.
Are there any easy road cycling routes suitable for beginners or a more relaxed ride?
Yes, there are several easy routes. For instance, the Roadbike loop from Authon-du-Perche is an easy 25.8 km (16.0 miles) trail with 163 meters of elevation gain, often completed in about 1 hour 11 minutes, leading through the Perche Regional Natural Park.
What is a popular moderate road cycling route in the area?
A popular moderate route is the Sainte-Suzanne stream – Saint John the Baptist Church loop from Authon-du-Perche. This 50.5 km (31.4 miles) trail takes approximately 2 hours to complete and features an elevation gain of 202 meters, offering varied scenery.
What do other road cyclists think about the routes in Beaumont-les-Autels?
The road cycling routes in Beaumont-les-Autels are highly rated by the komoot community, with an average score of 3.9 stars from more than 10 reviews. Cyclists often praise the varied terrain, the quiet country roads, and the scenic views of the surrounding countryside and woodlands.
Are there any routes that offer more challenging climbs?
Yes, for those seeking more challenging climbs, the area's undulating terrain provides options. The Frazé – Saint Martin Church loop from Beaumont-les-Autels is a moderate 46.8 km (29.1 miles) path that features a significant 434 meters of elevation gain, offering a more demanding ride through the local countryside.
Can I find routes that pass through scenic natural areas?
Absolutely. The routes frequently wind through the Perche Regional Natural Park, offering beautiful stretches through fields and dense woodlands. You can experience a lovely stretch through the fields or enjoy a shaded section in the forest, providing serene and picturesque cycling environments.
Are there any road cycling routes that are circular?
Yes, many of the road cycling routes in the Beaumont-les-Autels area are designed as loops, allowing you to start and finish at the same point. Examples include the Sainte-Suzanne stream – Saint John the Baptist Church loop from Authon-du-Perche and the Roadbike loop from Authon-du-Perche.
Most popular attractions around Beaumont-Les-Autels
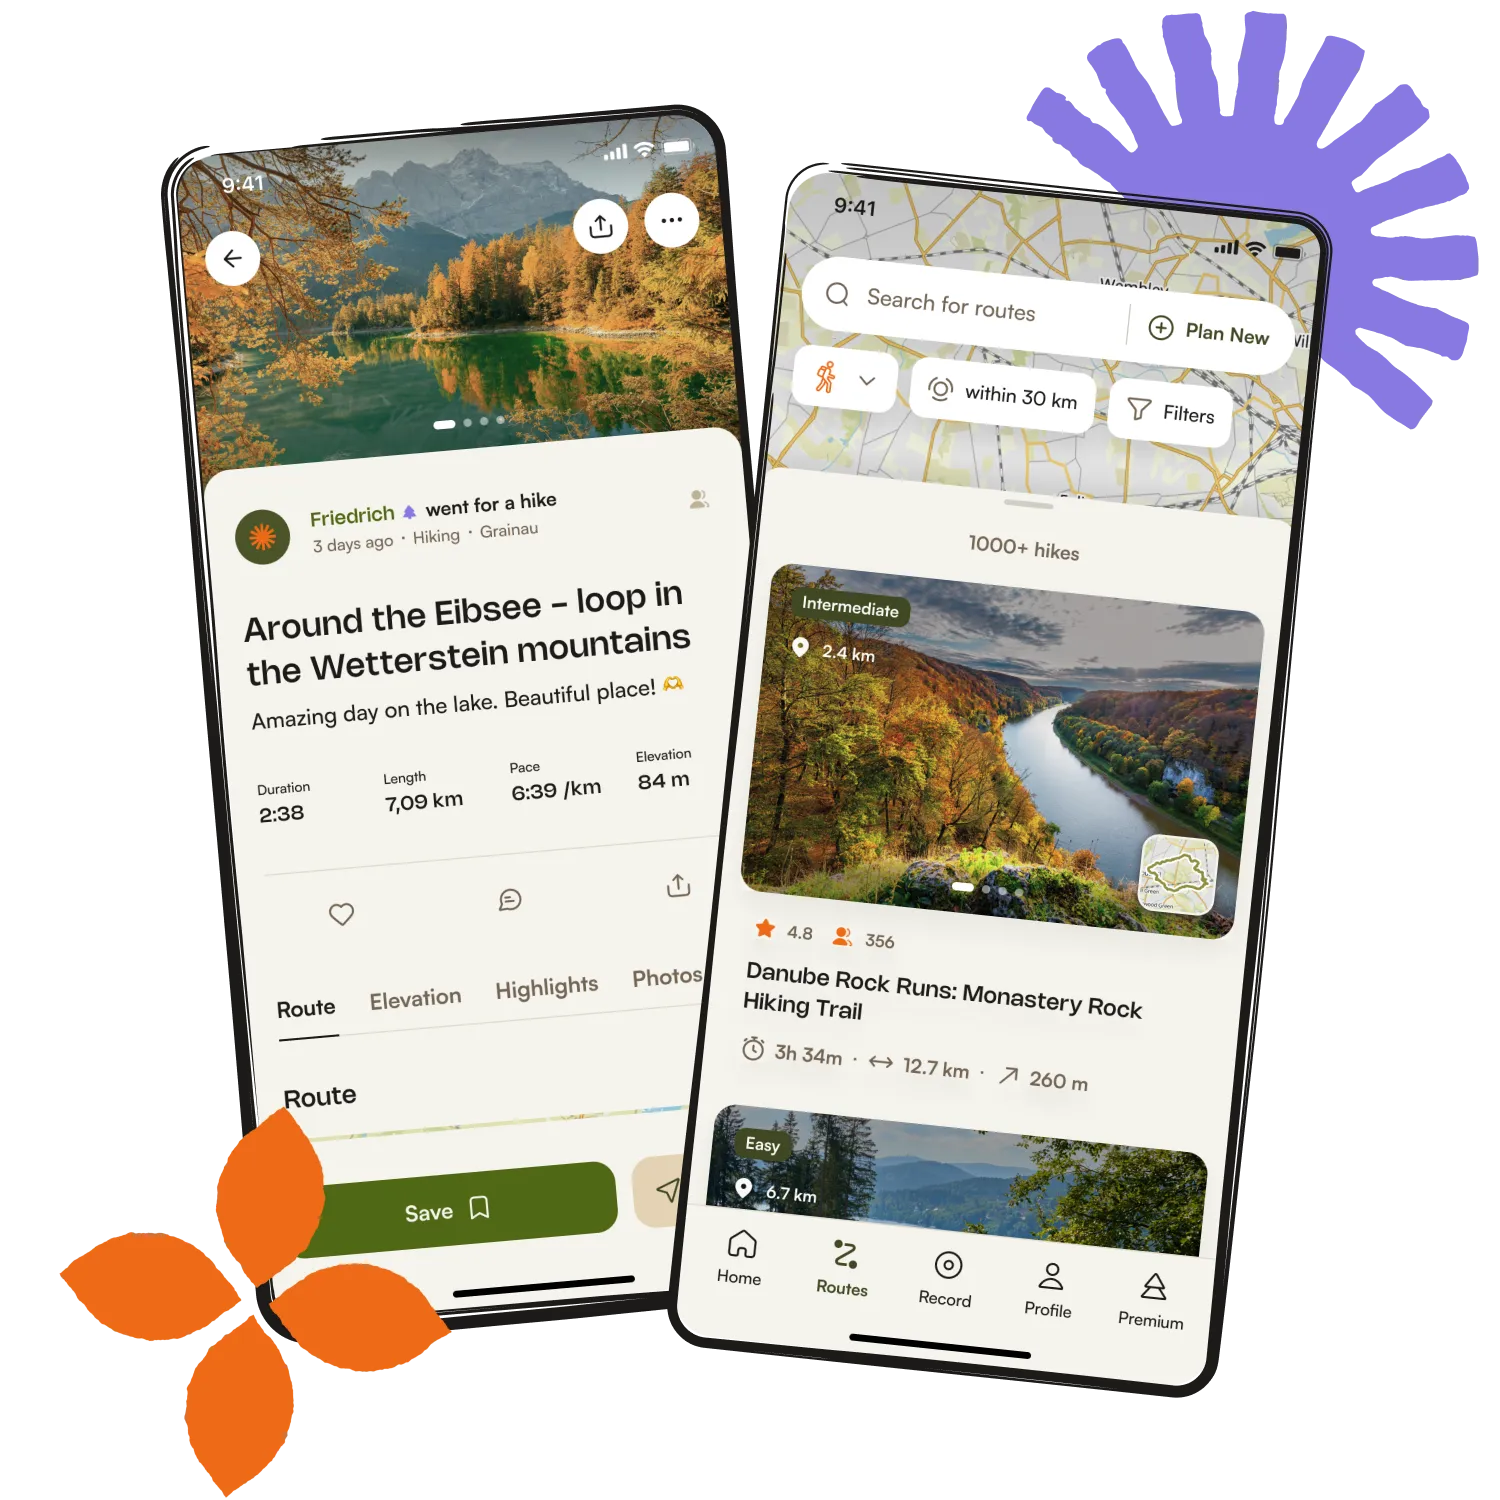
Get inspired with the komoot mobile app


Explore more
Browse the best Road cycling routes in other regions.